
What Is Design-Build (Conception-Construction)?
A commercial project brings together an architect, engineers, a general contractor and a dozen or so trades. Under the traditional delivery method, the owner coordinates these parties directly, signs several contracts and absorbs the gaps between the drawings and the job site. This project delivery model splits responsibility. Design-build brings it together under a single contract.
This guide explains how the design-build method works, compares it with the other project delivery methods recognized in Quebec, then presents a few design-build firms active in Greater Montreal, including Spacia.
The Design-Build Method: Definition and How It Works
Under the design-build method, the owner entrusts both the design and the construction of the project to one single firm. The professional practice guide of the Ordre des ingénieurs du Québec (OIQ) specifies that this method is also called the turnkey method, or conception-construction in French.
The design-builder acts as the prime contractor: it takes charge of the drawings, the coordination and the job site, working from a functional and technical program or a performance specification.
In practical terms, the owner no longer manages contracts with professionals, subcontractors and material suppliers. The contractor becomes the client’s single point of contact and handles project management from start to finish. One design-build team answers for the result.
One Design-Build Contract and Partner Architects Who Are Members of the OAQ
A design-build contract binds the client to one firm, responsible for both design and construction. Architects and engineers then work as subcontractors to the general contractor, rather than as the owner’s direct consultants.
Spacia is not an architecture firm. The company coordinates partner architects who are members of the OAQ (Ordre des architectes du Québec), who sign the plans and specifications, along with the project’s designers and engineers. The client keeps a single point of contact, and each professional retains their regulatory responsibilities.
The design-build method thus reduces constructability issues. The team that draws the project knows how it will be built, and the team that builds it takes part in design decisions from the very first sketch. For example, a structural engineer validates their choices with the superintendent before the drawings are issued.
The Stages of a Design-Build Project, From Feasibility Study to Delivery
Spacia’s design-build projects follow four stages, grouped under its Proven Process. The feasibility study validates the project before any commitment. Integrated pre-construction then brings the partner architects, estimating and planning together around a single preliminary design.
Controlled execution then covers the construction phase. Budget, schedule and quality assurance are tracked simultaneously, and the superintendent oversees the work. The final stage is turnkey delivery. It includes the commissioning of equipment. The space is ready to open, with no open deficiencies.
To learn more about the first stage, see what a construction project feasibility study involves.
The Feasibility Study: A Paid Mandate Before the Construction Contract
The process starts with a free consultation lasting 30 to 45 minutes, on site or by video call, to qualify the need and provide a ballpark budget. No obligation. Next comes the feasibility study, a paid mandate of 4 to 8 weeks depending on the scope of the project. It delivers:
- a survey of the site and existing conditions;
- a regulatory review: zoning, setbacks, parking, PPCMOI (specific construction, alteration or occupancy proposal), Quebec Construction Code;
- a functional program, a preliminary concept and a site plan, produced by the partner architect;
- an estimate broken down by trade and a high-level schedule that factors in permit lead times;
- a register of risks and assumptions (structure, electrical and mechanical capacity, decontamination, site access);
- a recommended project delivery method and a go / no-go opinion, presented at a results meeting.
The guaranteed maximum budget and the construction contract come next: they set the project’s budget target.
Design-Build vs. the Traditional Method: Project Delivery Methods Compared
In its guide, the OIQ describes six project delivery methods for construction. The choice depends on criteria such as project scope, the degree of flexibility on cost and timeline, the level of innovation sought and the types of risk to retain or transfer.
Spacia compares these options in detail in its article on lump-sum, cost-plus and turnkey contracts.
| Method | Who designs | Who builds | When the price is set |
| Design-bid-build (traditional method) | Professionals hired by the owner | General contractor | After complete plans and specifications, to the lowest compliant bidder |
| Design-build (turnkey) | Design-builder, with its architects and engineers | The same design-builder | When a single contract is awarded, based on a functional and technical program |
| Construction management (services only) | Owner’s professionals | Several specialized contractors | Contract by contract, administered by the construction manager |
| Construction management (services and construction) | Owner’s professionals | Construction manager and its specialized contractors | Costs managed by the construction manager, involved from the design stage |
| Integrated project delivery (IPD) | Integrated team: client, professionals, contractor | Same team, multi-party contract | Targets set jointly, risks and rewards shared |
| Public-private partnership (P3) | Private firm | Private firm, which finances and maintains the asset | Within the partnership agreement |
| Progressive design-build | Design-builder selected on qualifications | The same design-builder | Lump-sum proposal once the design is sufficiently advanced |
Sources: OIQ practice guide and Norton Rose Fulbright.
Design-Bid-Build and the Lowest Compliant Bidder
Design-bid-build is the traditional method, also known as general contracting or design-tender-build (the OIQ uses the term conception-soumissions-construction). The owner first hires its professionals to produce complete plans and specifications. Contractors then bid on these documents through a call for tenders. The lowest compliant bidder generally wins the contract.
According to the OIQ, this linear, sequential process often lengthens the project timeline. The contractor comes in after the design phase, so it can offer neither constructability solutions nor added value. Every gap between the drawings and the job site then becomes a change order to negotiate.
Under the traditional method, the owner alone carries the risk of discrepancies between design and construction.
Alternative Methods: Construction Management, IPD and P3
Alternative methods move design and construction forward in parallel. In construction management for services only, the owner retains the role of prime contractor, including its health and safety responsibilities.
IPD often relies on an integrated design process (IDP). The OIQ notes that this method reduces conflicts and claims. P3, for its part, remains reserved for public works.
Progressive Design-Build: The SQI Model
The Société québécoise des infrastructures (SQI) recently added progressive design-build (CC Progressif) to its public infrastructure projects (SQI, 2025). A request for qualifications precedes the request for proposals. The first stage retains a single proponent, who can integrate optimization measures earlier.
The conventional design-build model works differently: request for qualifications, request for proposals, then a fixed-price offer. Risk is transferred at contract award. The progressive method instead encourages the design-builder’s creativity and a better allocation of risk.
Progressive design-build, or staged design and construction, thus delays setting the price until the design makes it reliable.
The Benefits of the Design-Build Model in Commercial Construction
The method has proven itself on major projects. In Montreal, WSP was the lead designer of the Turcot Interchange, delivered under design-build. Compared with traditional methods, this approach saves both time and money, according to the firm.
The design-build model isn’t reserved for large public projects. In commercial construction, it addresses the three concerns owners raise most often: cost overruns, delayed openings and fragmented coordination. Inflation and the labour shortage make an open-ended budget even riskier.
Medical clinics are a good example. For medical clinic construction, patient flow, confidentiality and sector standards require the architect, engineers and contractor to align from the very first drawings.
A Shorter Schedule Through Collaboration and Parallel Work
Design-build allows design and construction to proceed in parallel. The OIQ points out that this overlap can shorten the project delivery timeline. Procurement of long-lead materials begins while detailed design is being completed, which limits the impact of supply chain disruptions.
Collaboration also reduces surprises. The superintendent reviews the drawings before they are issued, the estimator prices each design option, and permits are prepared as the design takes shape.
This coordination falls under construction project and job site management. At Spacia, client dashboards provide real-time access to the schedule, the budget and pending decisions.
A Single Point of Contact and Fewer Change Orders
A single contractual lead changes the dynamic of a project. When a problem arises, the client no longer has to referee between the architect and the contractor: the commercial general contractor answers for everything.
Change orders decrease for the same reason. Coordination errors are resolved on paper. Before the job site. Claims and disputes, common under the traditional method, lose their main source. Hence the savings. Less rework, less waiting for stakeholders.
Discuss Your Project With a Commercial General Contractor
A 30- to 45-minute consultation, with no obligation. You leave with a ballpark budget and the next steps for your project.
Choosing a Design-Build Contractor in Montreal: A 2026 Comparison
Several firms offer design-build in the region. Their positioning varies by target sector, project size and territory. One question matters more than price. Who designs, who builds, and who guarantees the budget?
The comparison below is based on the information each firm publishes on its website. For a more complete list of criteria, see how to choose a commercial general contractor in Quebec.
Spacia: Commercial Design-Build and a Guaranteed Maximum Budget
Spacia is a 100% commercial general contractor based in Mirabel, with a place of business in Montreal, holding RBQ licence 5674-9203-01. The company delivers commercial design-build projects for SMEs, private clinics, property owners and developers. Residential work for individual homeowners is excluded.
Three commitments set its offer apart:
- A single point of contact, responsible for the partner architects, the engineers and the construction.
- A guaranteed maximum budget in writing, set after the feasibility study and before the first nail, which limits the client’s financial risk.
- Real-time transparency on the schedule, budget and decisions, through client dashboards.
The commercial projects completed by Spacia span offices, medical and dental clinics, retail and industrial facilities.
Comparison of Design-Build Firms in Greater Montreal
The following table summarizes the public positioning of four firms active in the Montreal area.
| Firm | Featured sectors | Stated approach | Territory |
| Spacia | Commercial (offices, clinics, retail, industrial) | Design-build, guaranteed maximum budget | Greater Montreal, Laval, North Shore, South Shore |
| Groupe DCR | Construction and renovation | Design-build, construction management, LEED-certified projects | Montreal |
| Senterre | Commercial, industrial, institutional | Design-build, turnkey construction | South Shore, Montérégie, Greater Montreal |
| Procam Construction | Institutional, commercial | Turnkey, construction management | Greater Montreal |
These firms have different strengths. A public institutional project often goes through calls for tenders awarded to the lowest bidder, whereas a private owner is free to choose its delivery method. For a commercial project, ask each firm who signs the drawings, how the price is set, what timeline it proposes and when the budget becomes firm.
Choosing the Right Project Delivery Method
No project delivery method suits every project. The traditional method remains relevant when the plans and specifications are complete and the client wants several contractors to compete. Design-build is a better fit when the schedule is tight, the budget must be known early and the owner prefers a single accountable party.
Choose Spacia for Your Turnkey Project
Spacia supports businesses from the free consultation through to turnkey delivery. Its turnkey commercial construction approach relies on the feasibility study, integrated pre-construction and a guaranteed maximum budget. For a project in Montreal, Spacia acts as your construction company in Montreal, coordinating borough permits and the job site.
Request a Free Consultation With a Commercial Design-Builder
Describe your project and leave with a clear assessment. The initial meeting is free, with no obligation.
Articles similaires
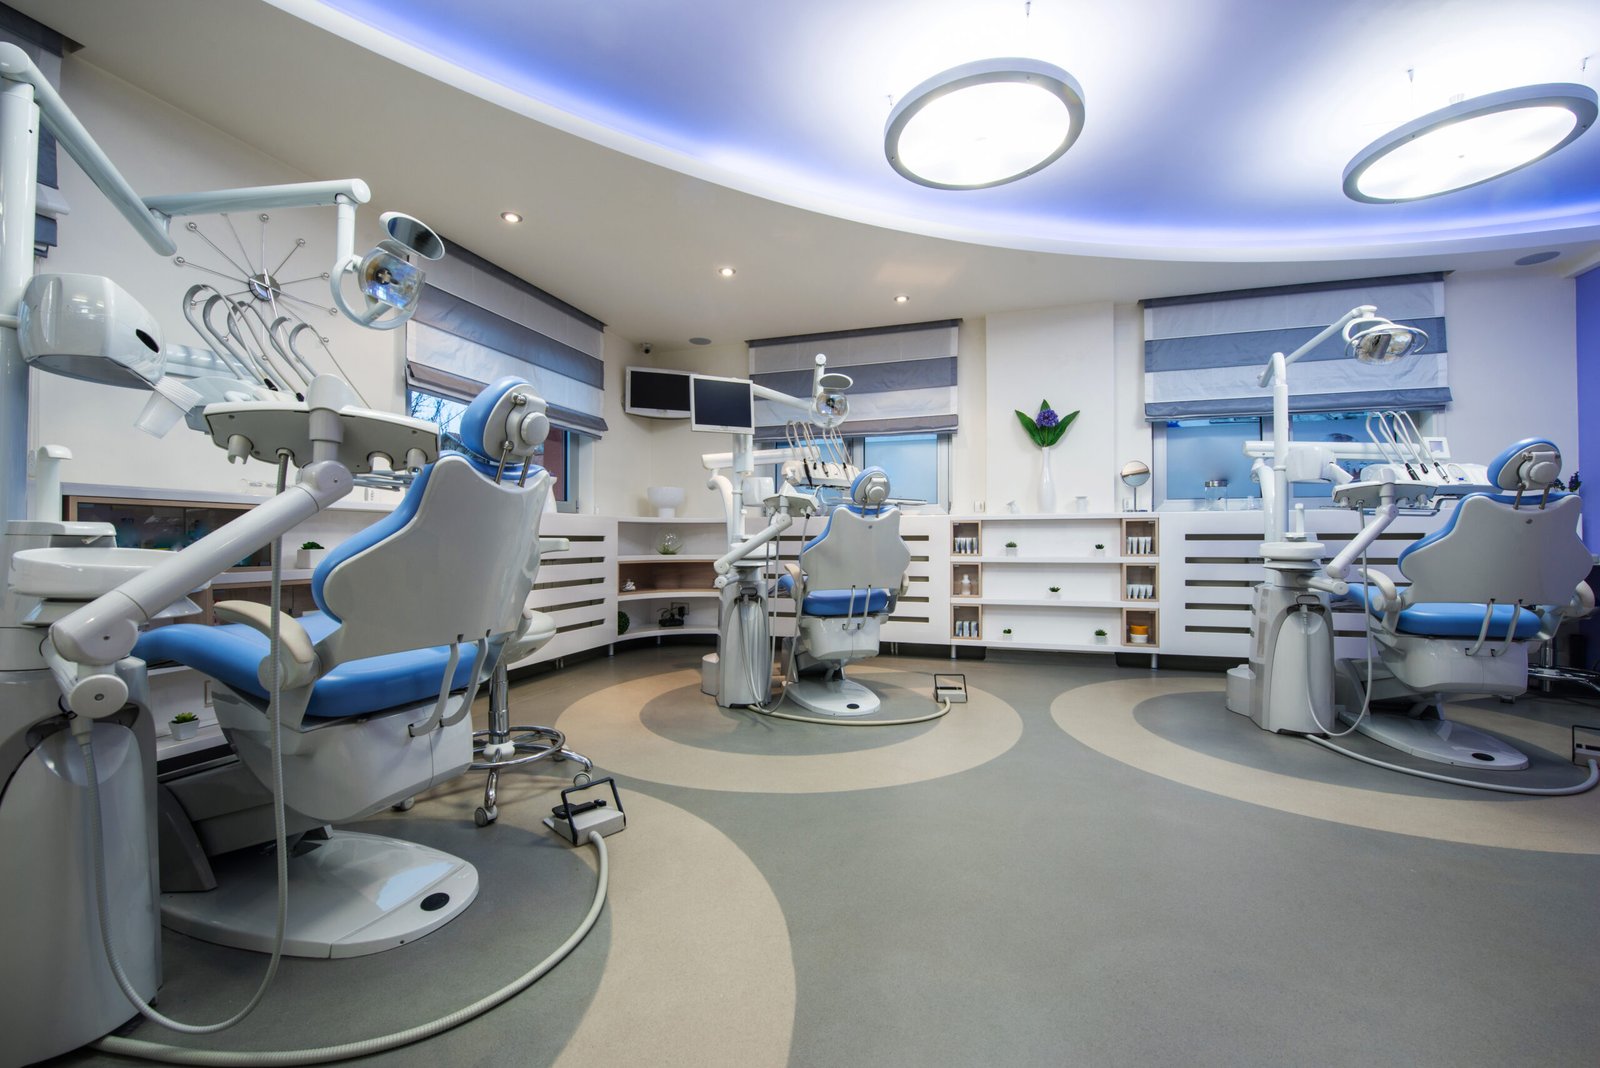
The 8 Best Construction Companies Experienced with Medical Clinic Construction in Greater Montreal (2026)
A clinic is built around its patients. The medical equipment
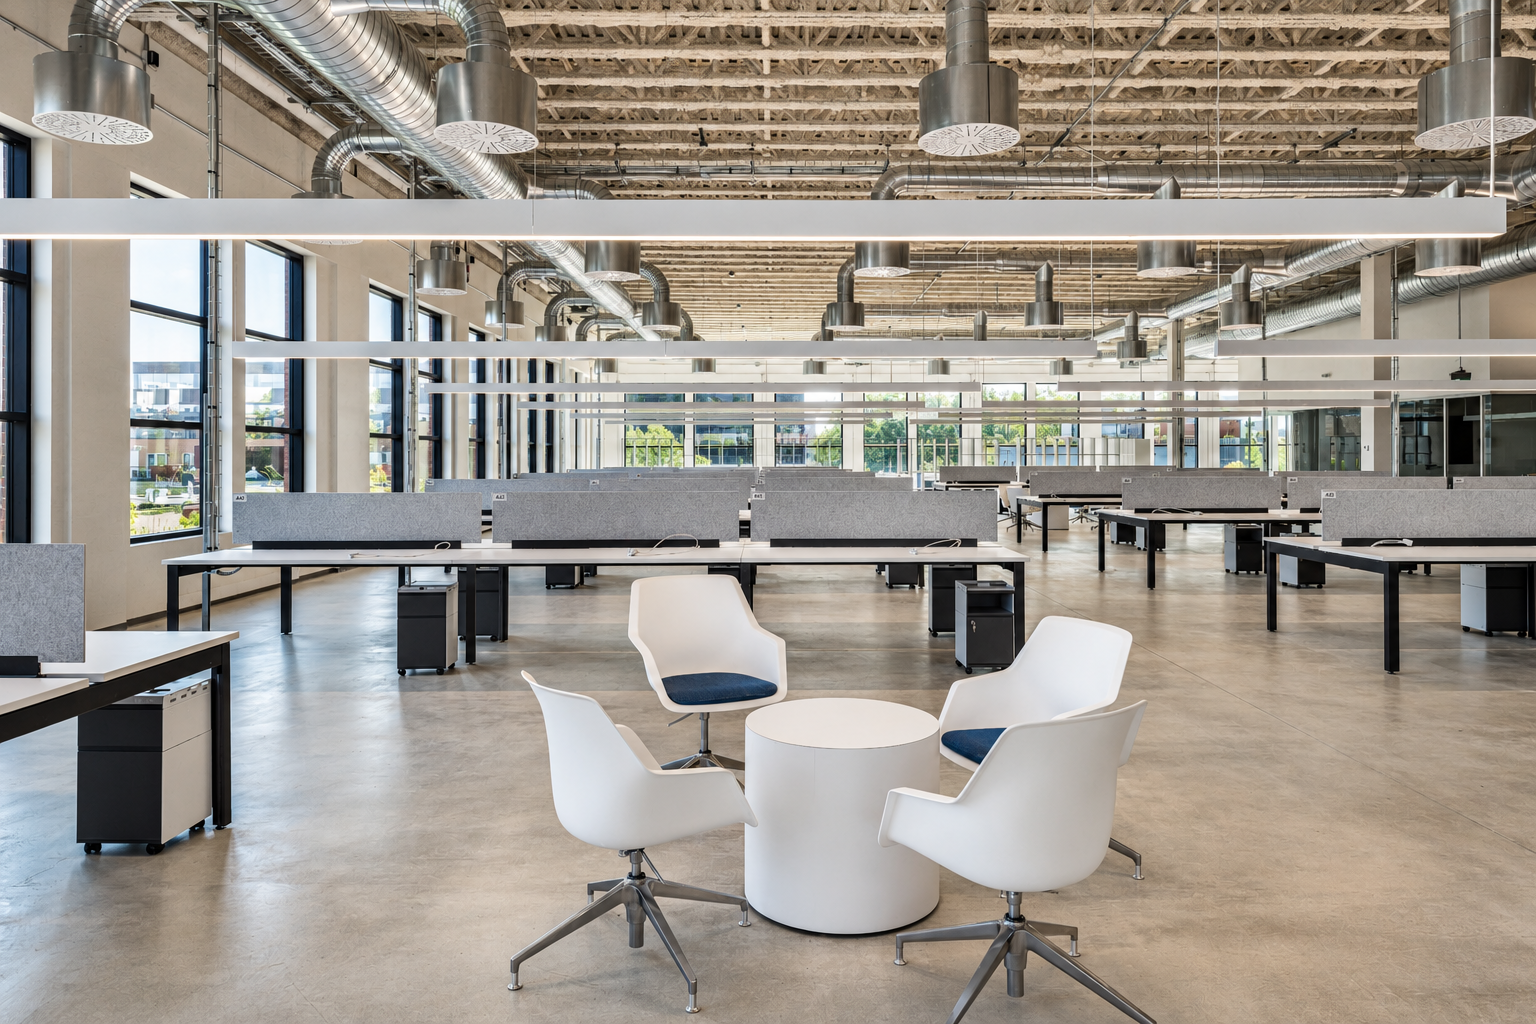
How Much Does an Office Fit-Out Cost in Montreal? 2026 Guide
In Montreal, an office fit-out costs $125 to $325 per square
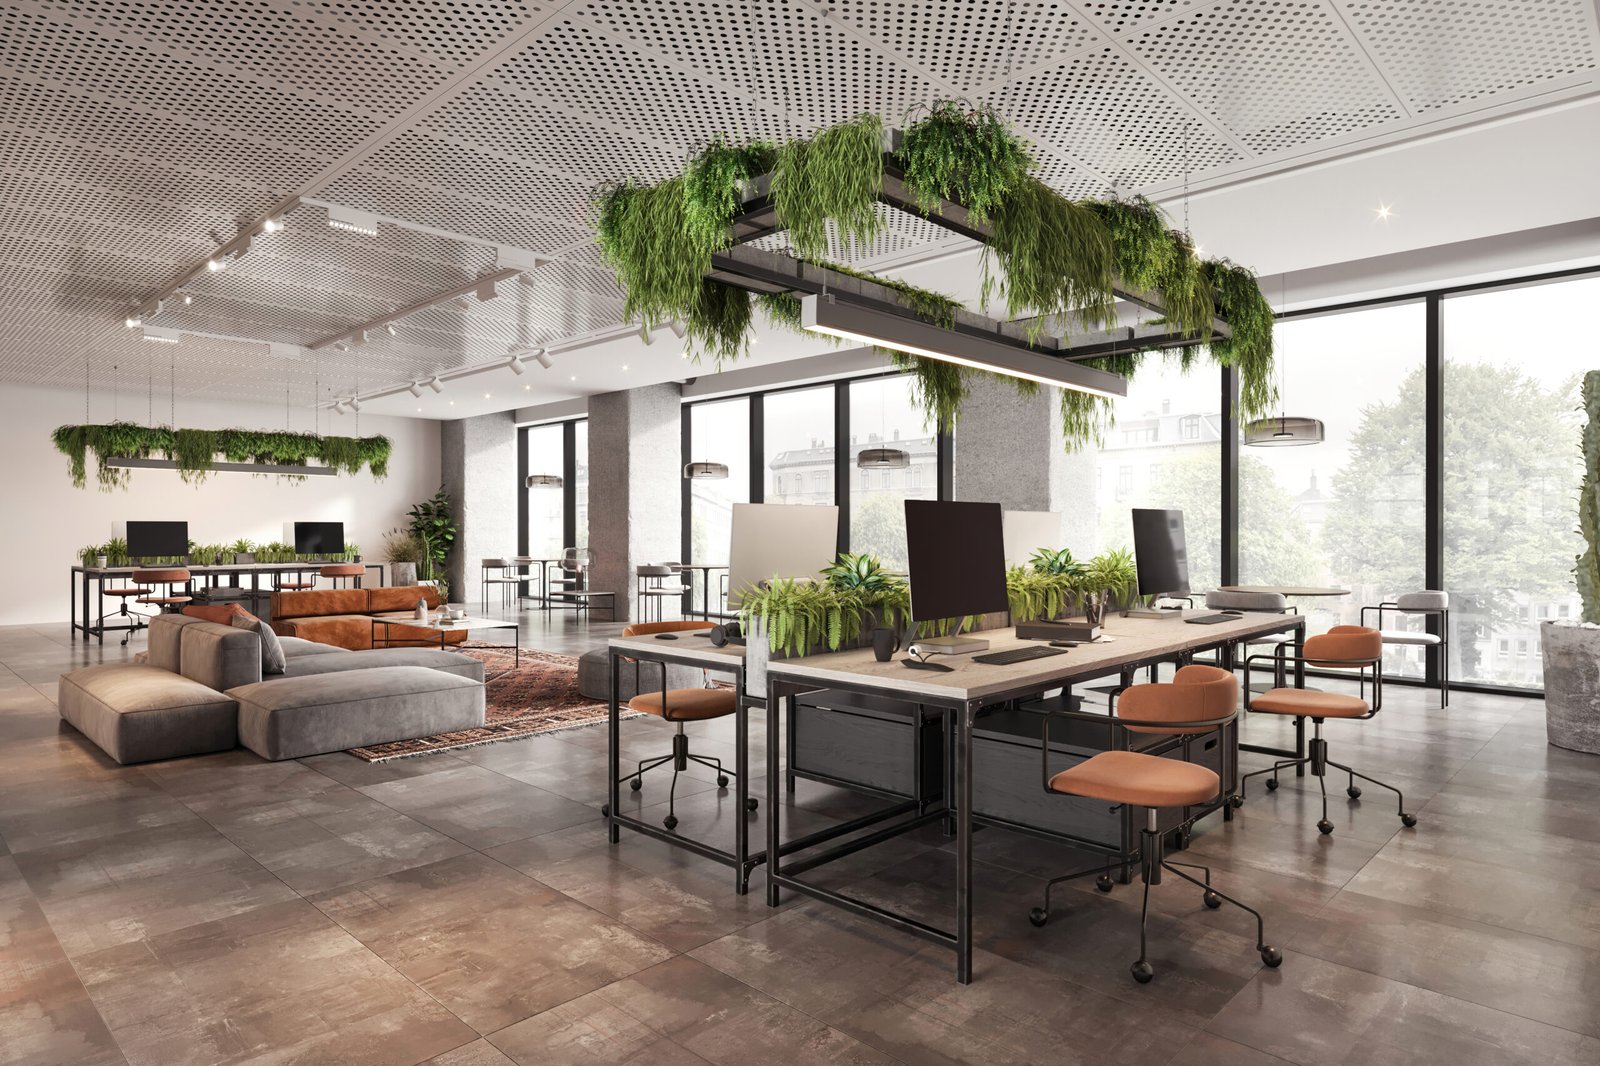
Office Renovation Montreal: 7 Upgrades That Make an Older Office Feel Class AAA in 2027
Montreal’s premium office market is tightening. Discover