
How Much Does an Office Fit-Out Cost in Montreal in 2026?
Planning an office renovation starts with one essential question: how much does an office fit-out cost in Montreal? In 2026, the answer depends on the condition of the existing space, the technical systems, the level of finish, the schedule and what is included in the project scope. A useful market benchmark can help you start, but a reliable budget must be built around the actual building and your operational needs.
This guide explains the current Montreal benchmark, the factors that change the price, what should be included in a complete budget and how to reduce costly surprises before construction begins.
Planning an office fit-out in Montreal?
Tell us about your space, priorities and schedule. Spacia can help you establish a realistic preliminary budget.

Montreal office fit-out costs in 2026
The Cushman & Wakefield 2026 Office Fit Out Cost Guide reports a Montreal construction benchmark of CAD $190.28 per square foot, compared with $201.17 in the previous guide. The same report lists Toronto at $204.45, Vancouver at $199.12 and Calgary at $181.10 per square foot.
That Montreal figure is a useful planning reference, not a quotation. The guide specifies that these published figures cover physical construction. A complete project budget may also include professional fees, permits, IT and low-voltage cabling, audiovisual equipment, security, furniture, moving costs, taxes and other owner expenses.
What the benchmark means for a typical office
Applied directly as an early construction benchmark, $190.28 per square foot would represent approximately:
- 5,000 sq. ft.: about $951,400
- 10,000 sq. ft.: about $1,902,800
- 15,000 sq. ft.: about $2,854,200
These examples are simple calculations, not project estimates. A space that already has reusable partitions, ceilings and mechanical systems may require a different investment from a raw shell. Conversely, an occupied renovation, a compressed schedule or major HVAC and electrical work can increase the budget.
What is included in an office fit-out?
An office fit-out transforms a commercial space into a workplace that is functional, compliant and ready for daily use. Depending on the project, the work can include:
- demolition and site preparation;
- partitions, doors, ceilings and acoustic treatments;
- flooring, painting and architectural finishes;
- custom millwork and built-in storage;
- electrical distribution and lighting;
- mechanical, ventilation, plumbing and fire-protection adjustments;
- meeting rooms, collaboration areas and private offices;
- coordination of technology, access control and audiovisual systems;
- permits, inspections, project management and site supervision.
Spacia’s professional office fit-out service brings space planning, technical coordination and construction together so that the design reflects how the business actually operates.
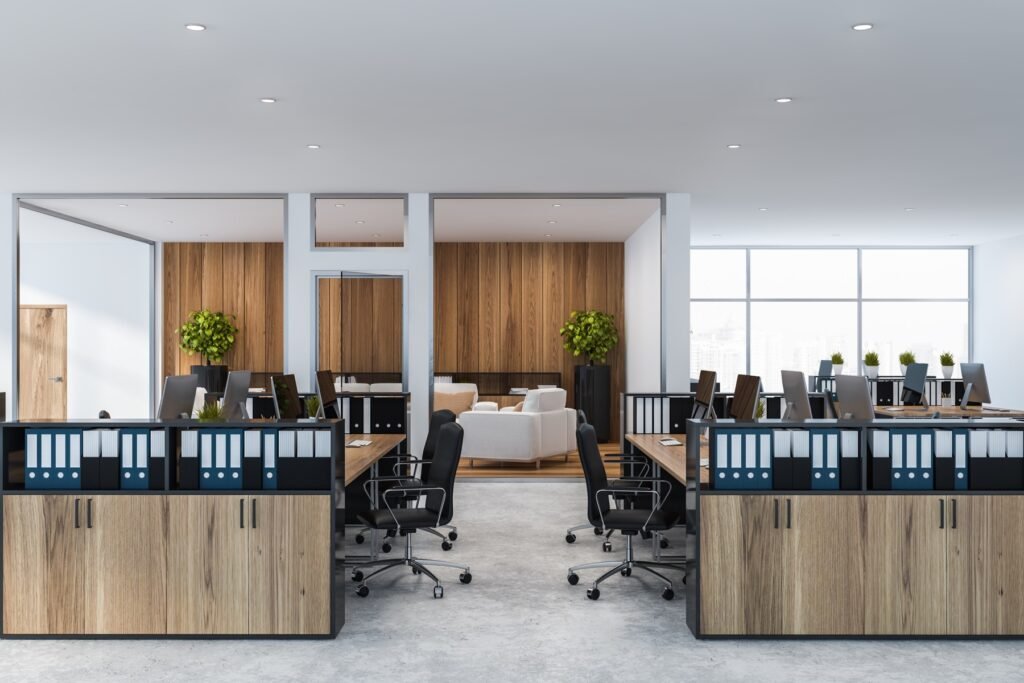
Seven factors that have the greatest impact on cost
1. The existing condition of the space
A second-generation office may contain elements worth keeping, but their condition must be verified. Reusing suitable partitions, lighting or ceilings can reduce demolition and material costs. A raw shell, by contrast, requires most systems and finishes to be built from the ground up.
2. Mechanical, electrical and plumbing systems
HVAC capacity, electrical service, sprinkler relocation, plumbing and code upgrades can represent a significant portion of the budget. In 2026, Cushman & Wakefield noted that reductions in mechanical, electrical and plumbing costs helped lower Montreal’s total benchmark, while labour shortages and material pressures still affected the broader market.
3. Layout and acoustic requirements
Private offices, enclosed meeting rooms and specialty rooms require more partitions, doors, glazing, ventilation and acoustic work than a simple open plan. The best layout is not automatically the cheapest one; it is the solution that supports concentration, collaboration, circulation and future growth without building unnecessary space.
4. Finish level and custom millwork
Flooring, decorative ceilings, architectural lighting, glass walls, reception desks and custom cabinetry all influence cost. Establishing a clear hierarchy—where to invest and where standard commercial finishes are sufficient—helps protect the budget while preserving the intended design.
5. Technology, security and furniture
Data cabling, Wi-Fi infrastructure, access control, cameras, meeting-room technology and furniture are often managed outside the base construction contract. They should still be planned early because they affect power, pathways, wall locations and the construction schedule.
6. Working in an occupied building
Phased work, evening shifts, temporary protection, dust control and maintaining access for employees or neighbouring tenants add logistical requirements. An occupied renovation can be completed successfully, but the sequence and communication plan must be built into the estimate.
7. Schedule and decision timing
A realistic schedule creates time for design coordination, permits, procurement and approvals. Late selections and accelerated delivery can lead to substitutions, premium labour or rush shipping. Early decisions are one of the most effective forms of cost control.
How to build a more reliable office fit-out budget
A strong budget is developed in stages. Start with a feasibility review of the location, existing systems and lease requirements. Then define the program: headcount, workstations, meeting rooms, support spaces, storage, accessibility needs and expected growth.
Next, separate the budget into clear categories:
- hard construction costs: labour, materials, equipment and contractor costs;
- soft costs: design, engineering, permits, testing and professional services;
- owner-supplied items: furniture, IT, audiovisual equipment, security and moving;
- contingency: an allowance for unknown conditions and design development;
- taxes and exclusions: clearly identified so the total investment is understood.
JLL’s guide to cost-efficient office fit-outs recommends analysing how the current office is used and aligning finance, HR and operations before finalizing the budget. That early alignment reduces redesign and helps ensure that the finished space supports both people and business objectives.
How to control costs without compromising the result
- Validate the space before signing or renewing a lease. Base-building capacity and landlord conditions can materially affect the project.
- Prioritize operational needs. Build the areas that directly support employees, clients and workflow before adding decorative features.
- Coordinate design and construction early. Constructability input helps identify expensive details and long-lead items before they reach the site.
- Standardize repeatable elements. Consistent doors, lighting, flooring and workstation modules simplify purchasing and installation.
- Keep a contingency. Existing commercial buildings can reveal hidden conditions after demolition.
- Make decisions on time. A clear approval calendar protects both the schedule and the budget.
Why a turnkey approach can improve budget visibility
When design, technical coordination and construction are managed separately, information can be lost between teams. A turnkey commercial construction approach creates a single framework for scope, cost, schedule and decision-making.
This does not eliminate unknowns, but it makes them easier to identify and manage. It also allows materials, systems and sequencing to be evaluated together instead of after the design is complete. For examples of completed workplaces, explore Spacia’s commercial projects.
Frequently asked questions
Is $190.28 per square foot the final price for every Montreal office?
No. It is a 2026 market benchmark for physical construction, not a universal rate or a quote. The final price depends on the building, scope, systems, finishes, schedule and exclusions.
Are furniture and technology included?
They may not be included in a base construction figure. Furniture, IT, audiovisual equipment, security and moving costs should be identified separately and coordinated with the construction documents.
How early should an office fit-out be planned?
Planning should begin before a lease decision whenever possible. Early review provides time to confirm base-building conditions, define needs, prepare design and engineering, obtain permits and order long-lead materials.
Can an office remain operational during renovations?
Often, yes. The project may require phases, temporary work areas, off-hour construction and a detailed communication plan. The operational constraints should be included in the scope and estimate from the beginning.
Plan your Montreal office fit-out with Spacia
The best time to control cost is before construction starts. Spacia helps businesses evaluate their space, clarify priorities and develop a coordinated plan for design, construction and delivery.
Contact the Spacia team to discuss your Montreal office fit-out and obtain a budget based on your actual space, objectives and schedule.
Articles similaires

Commercial Renovation Permits in Montreal, Dorval and the West Island: 2026 Guide
A verified 2026 guide to commercial renovation permit fees,
AI-Ready Office Design in Montreal: A Guide for West Island Businesses
A practical guide to designing AI-ready offices in Montreal,
How Much Does an Office Fit-Out Cost in Montreal in 2026?
A practical 2026 guide to office fit-out costs in Montreal,