AI-Ready Office Design in Montreal: A Guide for West Island Businesses
AI-ready office design is becoming a practical priority for Montreal businesses. Artificial intelligence initially entered the workplace as a text-based assistant. Employees typed a question, received an answer and returned to their regular applications. That model is changing quickly. AI systems can now understand speech, images and documents, use digital tools and assist with longer, multi-step assignments.
The next stage of workplace AI will be increasingly conversational and agent-based. Instead of opening several programs and manually completing every step, an employee may speak naturally to an AI agent: ask it to compare documents, organize information, prepare a report, research suppliers, monitor a project or coordinate other digital tasks. The employee’s role shifts from operating every tool to giving direction, reviewing results and making decisions.
For companies exploring AI-ready office design and planning an office renovation in Montreal, Dorval or the West Island, this change raises a practical question: what should a workplace look like when people regularly speak with AI agents?
Is your workplace ready for AI-powered work?
Spacia helps Greater Montreal businesses plan flexible, acoustically balanced offices prepared for new technology and future growth.
AI is moving from a digital tool to an active workplace partner
Current AI development points beyond simple chat. OpenAI describes GPT-Live 1 as a real-time voice model that can listen and speak while delegating reasoning and tool use to a backend agent. Its GPT-6 Astra model is designed for complex reasoning, research, document creation and computer use. Together, these capabilities illustrate a future in which voice becomes a practical interface for assigning and coordinating professional work.
This does not mean that every employee will work beside a physical robot. A more realistic scenario is that people will communicate with digital agents through computers, headsets, phones and meeting-room systems. They will ask questions aloud, delegate defined tasks, review results on shared screens and intervene when judgment or approval is required.
The shift is already influencing how organizations think about work. Microsoft’s 2026 Work Trend Index describes employees using agents for multi-step workflows and emphasizes the growing importance of human judgment, clear intent and organizational design. Gensler’s 2026 Global Workplace Survey, based on more than 16,400 office workers, found that frequent AI users also reported stronger collaboration and team relationships.
The physical office therefore remains relevant, but its purpose is evolving. The office of the AI era must support focused human work, confidential voice interaction, team decisions, learning and social connection at the same time.
Why traditional open offices may struggle with voice AI
Open-plan offices were designed to encourage visibility, flexibility and informal interaction. They were not designed for dozens of simultaneous conversations between employees and digital agents.
If voice becomes a common way to work with AI, an uncontrolled open area can create several problems:
- Acoustic distraction: repeated spoken prompts and AI responses can interrupt nearby employees.
- Confidentiality: conversations may contain client, financial, employee or project information.
- Recognition accuracy: background speech and reverberation can make voice systems less reliable.
- Meeting-room pressure: employees may occupy large conference rooms for short individual AI conversations.
- Reduced human connection: a workplace designed entirely around individual technology use can weaken the interactions that bring teams together.
Research and workplace design guidance are already treating acoustics, microphone positioning, lighting and furniture as part of the AI experience. The implication for commercial construction is clear: technology planning and physical space planning can no longer happen independently.
What does AI-ready office design look like?
Effective AI-ready office design is not about creating a science-fiction environment. It is a flexible, well-zoned workplace that gives employees the right setting for each type of activity. The following elements can be considered during an office interior design or renovation project.
1. Voice rooms in AI-ready office design
One-person rooms and acoustic booths can provide a place to speak with an AI assistant without disturbing colleagues or exposing sensitive information. These spaces should be comfortable enough for focused work and include ventilation, power, data connectivity, appropriate lighting and sound-absorbing finishes.
A range of small enclosed spaces is generally more useful than relying only on large meeting rooms. Employees can use them for voice prompting, video calls, concentrated work and confidential conversations.
2. Quiet zones for judgment and deep work
AI may accelerate research and production, but employees still need uninterrupted time to evaluate information, solve difficult problems and make decisions. Quiet areas should be separated from high-activity collaboration zones and supported by acoustic ceilings, wall treatments, flooring and carefully planned circulation.
3. AI project rooms for human oversight
As agents complete more complex assignments, teams will need places to review results together. An AI project room could include a shared display, videoconferencing equipment, writable surfaces and flexible furniture. The goal is not to create a room where AI replaces discussion. It is to give people a clear environment in which to compare options, challenge assumptions and approve the next step.
4. Collaboration spaces designed for people
The more routine work technology handles, the more valuable human interaction may become. Workshops, mentoring, relationship building, negotiation and creative problem-solving benefit from face-to-face contact. Comfortable team rooms, informal meeting areas and social spaces help maintain that connection.
5. Adaptable layouts instead of fixed predictions
No company can know precisely how its AI workflow will operate five years from now. Movable partitions, modular furniture, accessible power and rooms that serve more than one purpose can reduce the cost of future change. A space used for a video meeting today may become a voice-agent studio, training room or project room later.
6. Infrastructure that supports continuous digital work
AI-ready workplace planning should consider network reliability, electrical capacity, charging, screens, cameras, microphones, access control and audiovisual pathways. Equipment locations should be coordinated early with ceilings, millwork, lighting and mechanical systems rather than added after construction.
7. Privacy built into the space
Technology policies remain essential, but the layout also affects privacy. Enclosed rooms, sound-rated doors, acoustic seals and appropriate separation between sensitive teams can reduce the risk of conversations being overheard. Organizations may also designate specific spaces for discussions involving legal, financial, human-resources or client information.
A practical AI-ready office design and zoning model
A balanced workplace can be organized into complementary zones:
- Voice zone: acoustic booths and small enclosed rooms for AI conversations and calls.
- Focus zone: quiet workstations, libraries or individual rooms for analysis and decision-making.
- Collaboration zone: project rooms and shared screens for teams working with AI-generated material.
- Connection zone: cafés, lounges and informal areas that support relationships and company culture.
- Learning zone: flexible spaces for training employees on new tools and workflows.
- Secure zone: controlled rooms for confidential work, sensitive data or regulated activities.
The correct balance depends on how the organization operates. A professional-services firm may prioritize confidential focus rooms. A technology company may need more project rooms. An industrial or logistics business may require stronger connections between office teams, operations and technical spaces.
Why this matters for companies in Dorval and the West Island
Businesses in Dorval, Pointe-Claire, Kirkland, Dollard-des-Ormeaux, Saint-Laurent and the wider West Island often occupy a mix of suburban offices, commercial buildings and industrial properties. Many of these spaces can be adapted without rebuilding everything.
A targeted renovation can introduce acoustic rooms, improved meeting technology, new collaboration areas and upgraded infrastructure while retaining suitable existing elements. This approach can be especially valuable for companies that want to modernize their workplace without relocating or interrupting operations more than necessary.
The broader Montreal office market is also becoming more competitive around quality. CBRE reported continued improvement in Montreal office demand during the second quarter of 2026, with declining vacancy and renewed absorption. In that environment, a functional, adaptable workplace can support recruitment, employee experience and the long-term value of a leased or owned space.
Renovate the existing office or relocate?
Preparing for AI does not automatically require a new office. The first step is to understand the existing space and compare the options.
Renovation may be appropriate when:
- the location still supports the business;
- the base building and technical systems have sufficient capacity;
- the layout can accommodate more enclosed and flexible spaces;
- the lease term justifies the investment;
- the work can be phased around ongoing operations.
Relocation may deserve consideration when:
- the current floor plate prevents effective zoning;
- mechanical, electrical or network limitations are significant;
- the organization expects substantial growth or contraction;
- the building no longer supports accessibility, employee experience or operational goals;
- a better-located space would materially improve the business.
A feasibility review can compare renovation costs, landlord responsibilities, operational disruption and future flexibility before a major commitment is made.
Why architects, designers and contractors must coordinate early
An AI-ready office involves more than furniture and technology. Acoustic privacy, circulation, lighting, mechanical systems, electrical capacity, life-safety requirements and adaptable layouts must be considered together.
Spacia coordinates commercial construction with interior designers, engineers and partner architecture firms whose professionals are members of the Ordre des architectes du Québec (OAQ). Early collaboration helps align the workplace concept with technical feasibility, regulatory requirements, budget and construction sequencing.
This integrated approach is particularly useful when technology requirements affect partitions, ceilings, millwork and building systems. Through a turnkey commercial construction process, decisions can be evaluated as a complete project rather than passed between disconnected teams.
How to plan an AI-ready office design project
1. Map how work is changing
Identify which employees already use AI, which activities may become voice-based and which decisions must remain under human control. Observe where noise, privacy and meeting-room shortages already occur.
2. Establish project requirements
Define headcount, hybrid-work patterns, expected growth, security needs, equipment, room types and operational constraints. Separate immediate requirements from future possibilities.
3. Assess the existing building
Review the floor plate, ceilings, ventilation, electrical distribution, network infrastructure, accessibility and landlord conditions. This determines what can be reused and what must change.
4. Develop zoning and a preliminary budget
Translate the work patterns into a practical test fit. Compare the number of voice rooms, focus areas, collaboration spaces and shared amenities against the available area and budget.
5. Coordinate professional and technical requirements
When required, partner architects, engineers, designers and technology specialists develop and coordinate the necessary documents. Construction input at this stage helps identify expensive details and long-lead equipment before work begins.
6. Phase construction around operations
For occupied offices, the project may require temporary areas, after-hours work, protection, dust control and staged delivery. A realistic sequence protects employees and business continuity.
7. Measure and adjust after occupancy
AI workflows will continue changing. After employees return, evaluate room usage, sound, technology and circulation. Small adjustments can improve performance without another major renovation.
AI-ready office design checklist
- Are there enough small enclosed rooms for calls and voice-agent conversations?
- Can confidential discussions occur without being overheard?
- Are quiet zones separated from collaboration and circulation?
- Do project rooms support both in-person and digital collaboration?
- Can partitions and furniture adapt as work patterns change?
- Are power, data, lighting, cameras and microphones coordinated?
- Does the space preserve opportunities for human connection?
- Can renovation work be phased around ongoing operations?
- Have required designers, engineers and partner architects been involved at the right stage?
- Is there a realistic construction budget and schedule?
Frequently asked questions
What is an AI-ready office?
An AI-ready office is a workplace designed to support employees who use AI tools and agents as part of their daily work. It typically combines acoustic privacy, focus areas, collaboration rooms, flexible layouts and coordinated technology infrastructure.
Will voice AI make open offices obsolete?
Not necessarily. Open areas can still support teamwork and flexible work, but they may need to be balanced with more enclosed rooms, acoustic treatments and clearly separated activity zones.
Do we need to renovate the entire office?
No. Depending on the existing space, targeted improvements may be sufficient. Adding acoustic rooms, upgrading meeting spaces, improving sound control and reorganizing furniture can prepare the office for new work patterns without a complete rebuild.
Do I need an architect for an AI-ready office renovation in Quebec?
The professional services required depend on the building, project scope and applicable regulations. When architectural services are required, they are provided by Spacia’s partner firms whose professionals are members of the OAQ. Spacia coordinates these professionals alongside designers, engineers and construction teams to maintain alignment between the concept, budget, schedule and site work.
How much does an AI-ready office renovation cost?
The cost depends on the existing conditions, project size, number of enclosed rooms, acoustic performance, building systems, technology and finishes. For broader budgeting guidance, read our guide to office fit-out costs in Montreal.
Can an occupied office be renovated in phases?
Often, yes. A phased plan may use temporary work areas, off-hour construction and careful sequencing. The operational requirements should be identified during planning so they can be included in the budget and schedule.
Start planning your AI-ready office design
The future office will not be defined by technology alone. It will be defined by how effectively the space helps people direct technology, protect confidential information, think clearly and collaborate with one another.
For businesses considering an office or commercial renovation in Montreal, Dorval or the West Island, the best time to build flexibility into the workplace is before the next major change becomes urgent.
Plan an office that can evolve with your business
Tell Spacia about your space, team and operational priorities. We can help establish a practical renovation strategy, preliminary budget and project schedule.
Professional-services notice: Spacia Construction is a commercial general contractor specializing in design-build project delivery. Spacia is not a member of the Ordre des architectes du Québec and does not provide architectural services within the meaning of Quebec’s Architects Act. Required architectural services are performed by partner firms whose professionals are members of the OAQ.
Articles similaires
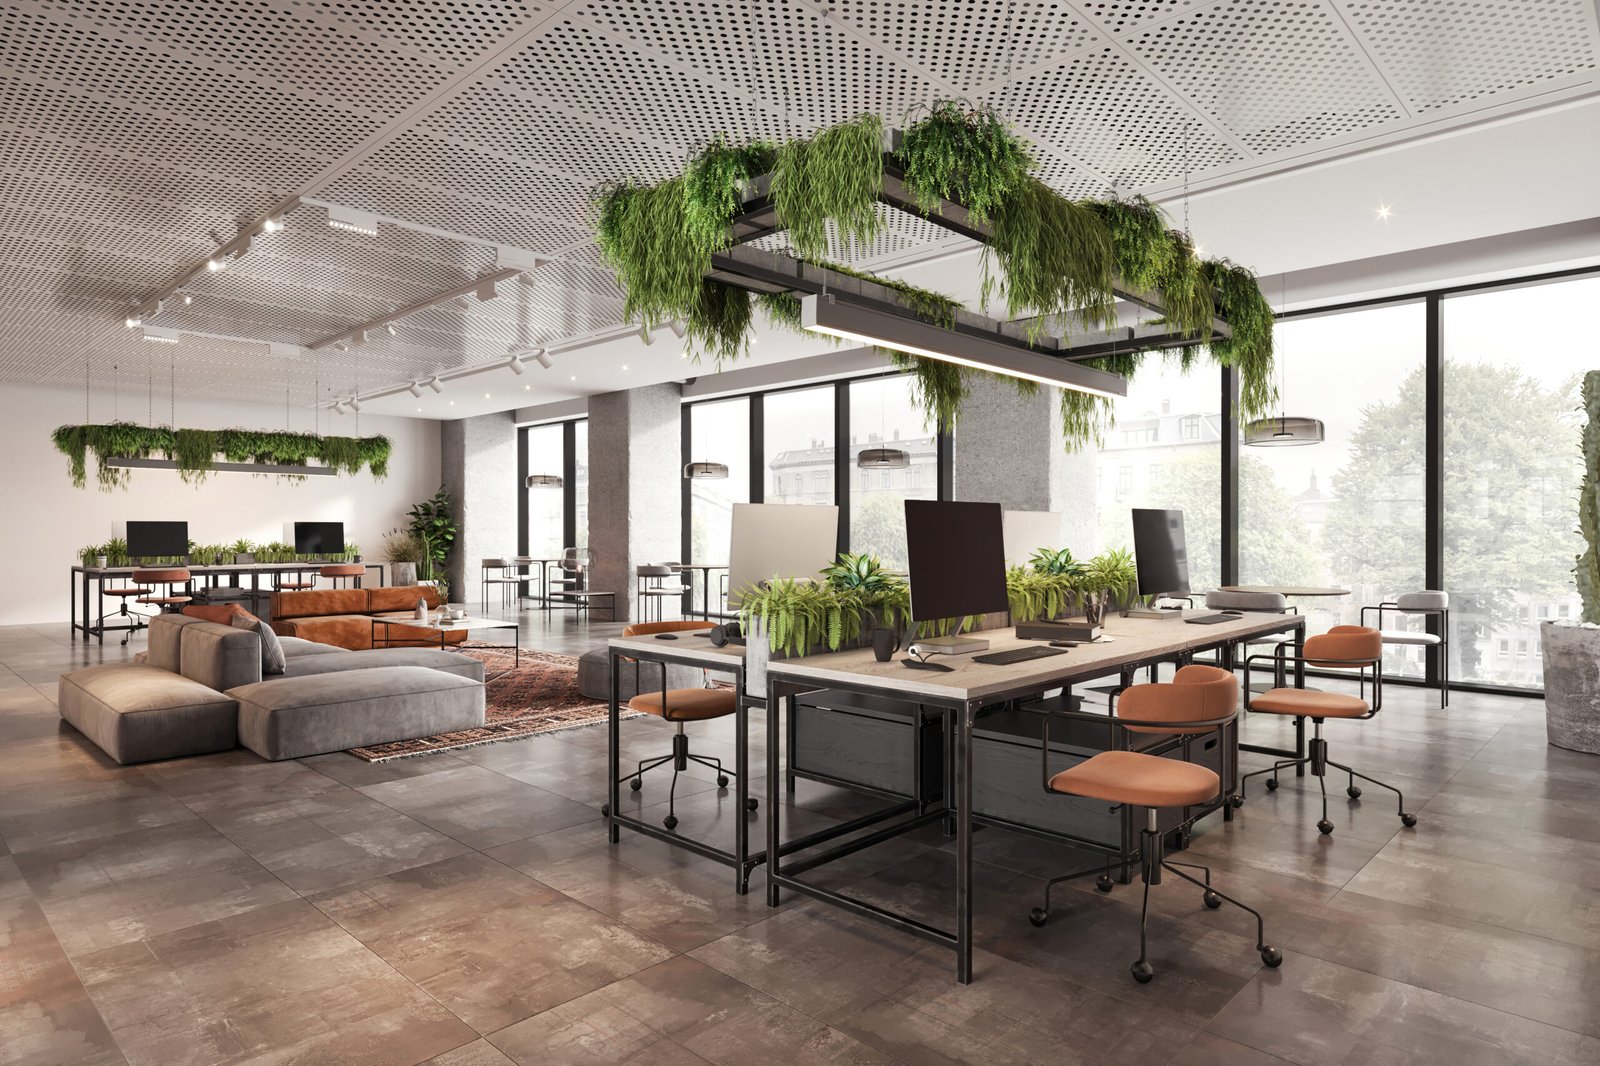
Office Renovation Montreal: 7 Upgrades That Make an Older Office Feel Class AAA in 2027
Montreal’s premium office market is tightening. Discover
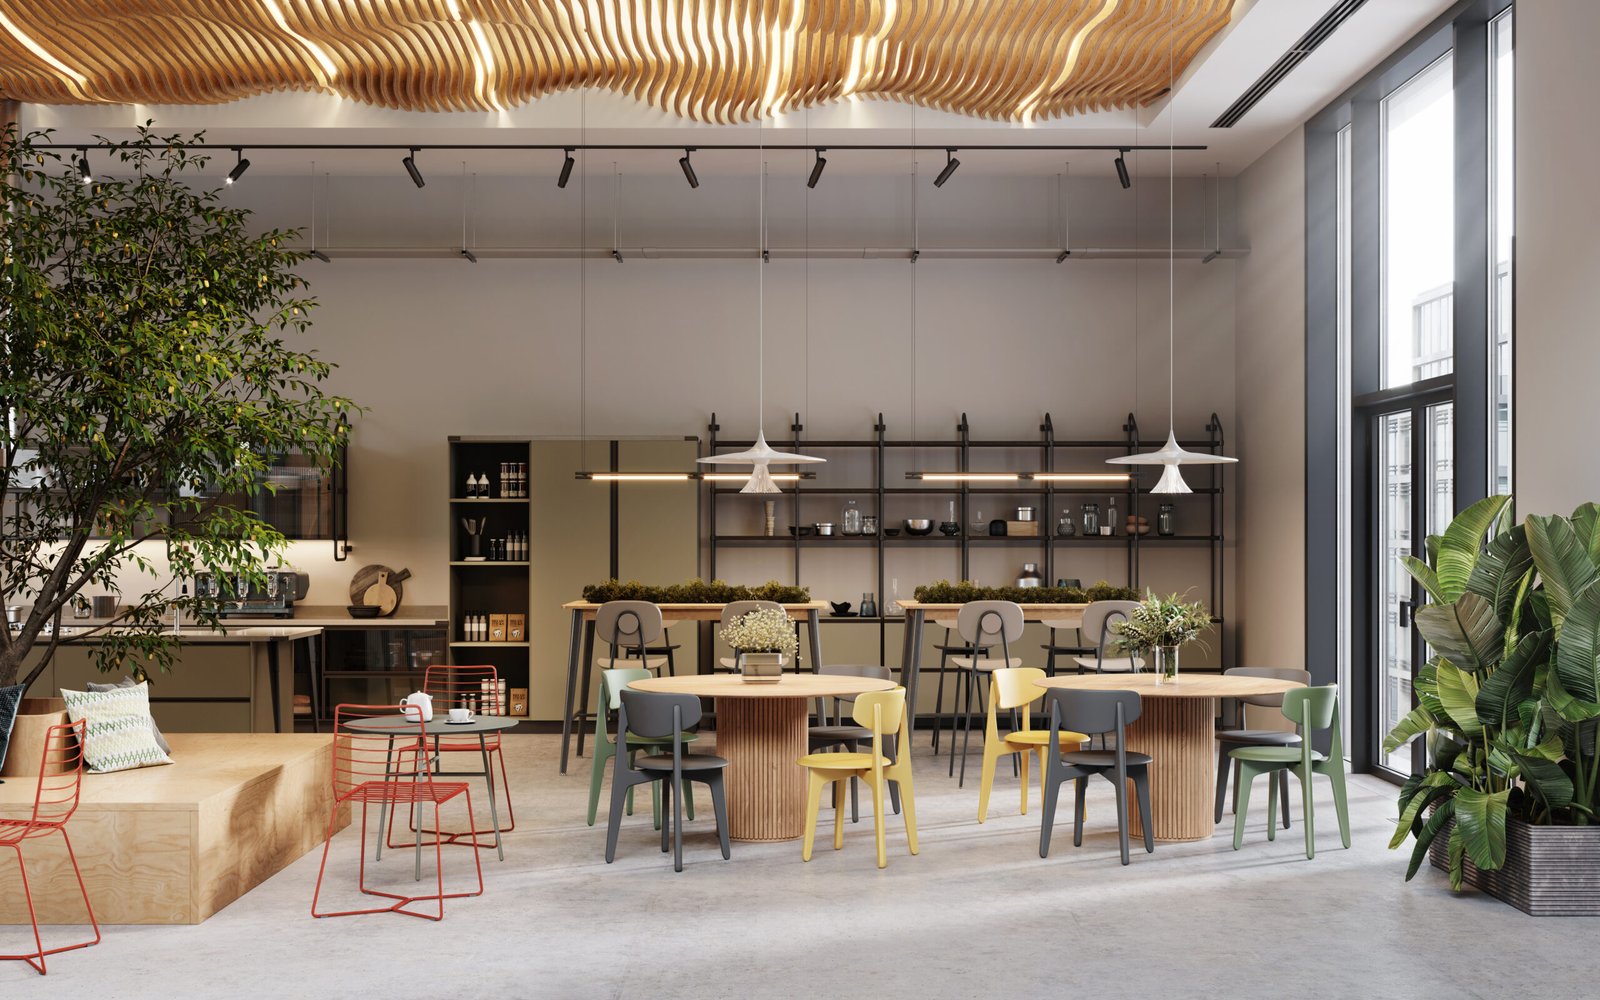
How Long Does a Commercial Renovation Take in Montreal? 2026 Timeline Guide
How long does a commercial renovation take in Montreal? Explore
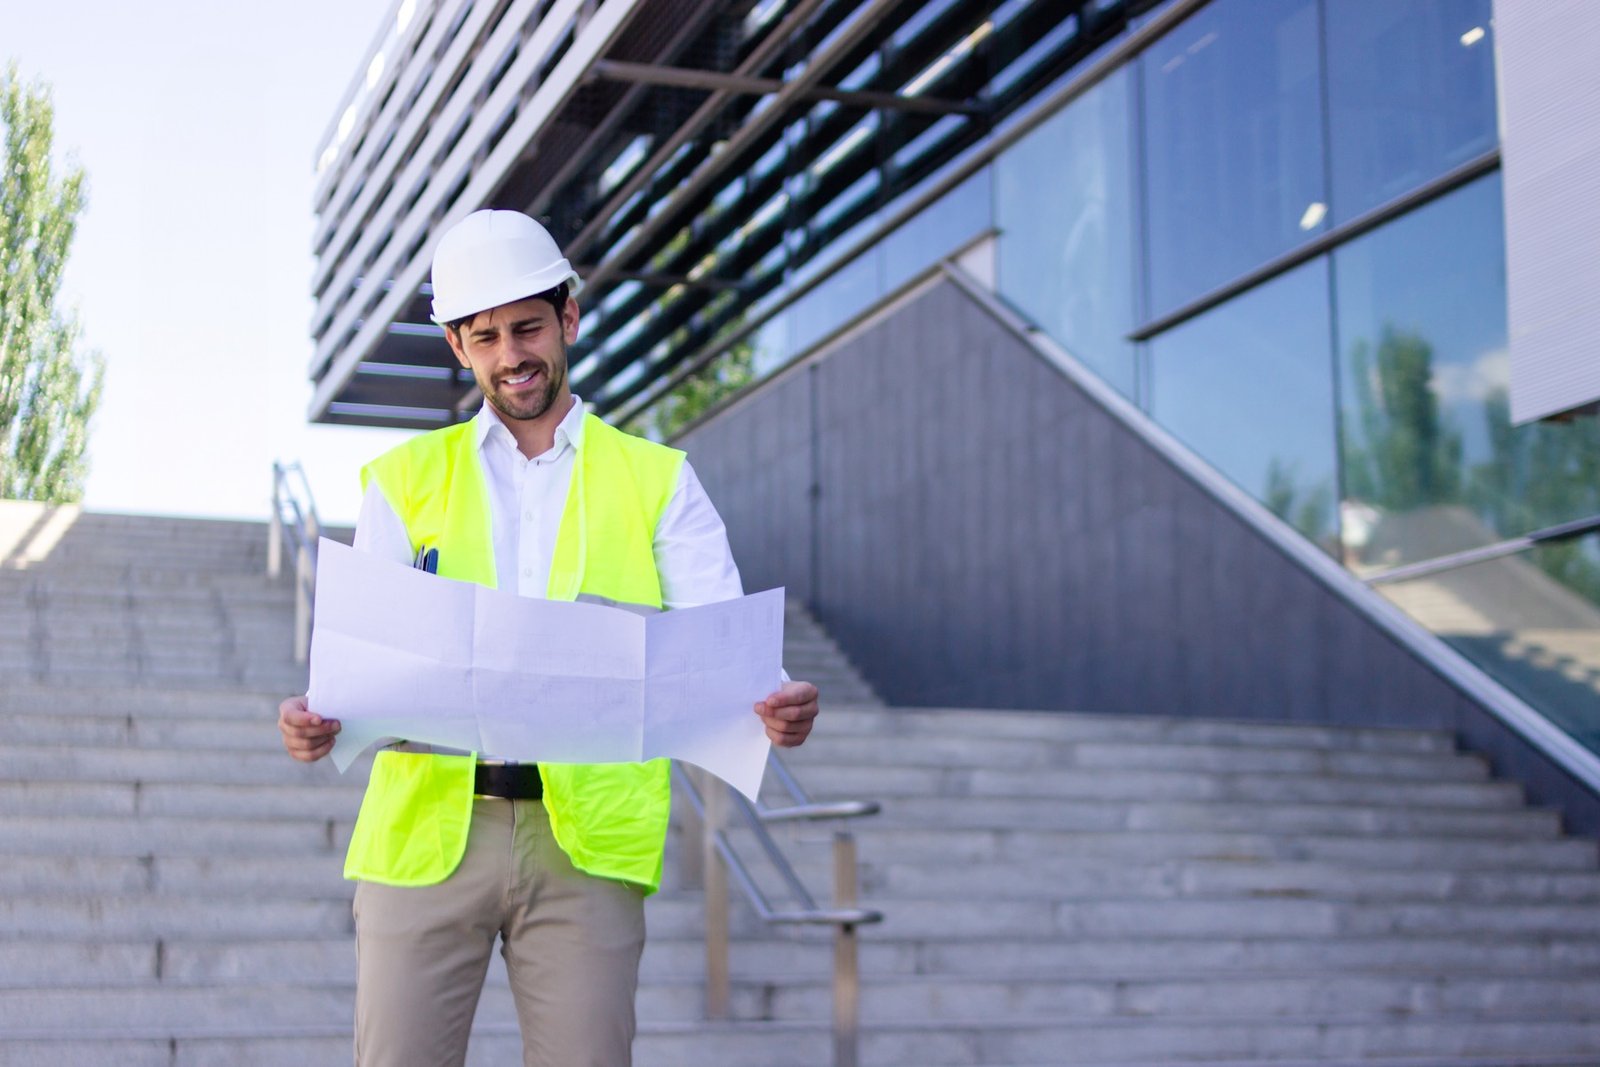
Commercial Renovation Permits in Montreal, Dorval and the West Island: 2026 Guide
A verified 2026 guide to commercial renovation permit fees,